7 wooden door styles perfect for period properties
A front door can have a significant influence on the character of a period property. Panel layout, mouldings, glazing and...
Read MoreLast Updated: 25 September 2026
Glazing can transform a bespoke timber front door, bringing natural light into an entryway while adding character and complementing the property’s architectural style. For trade professionals specifying a custom wood door, choosing the right glass involves more than appearance.
Glass type, privacy, energy efficiency, security features and the proportion of glazing all need to be considered together. Getting these details right at the design stage helps create a wooden door that meets the homeowner’s expectations while remaining practical for the project.
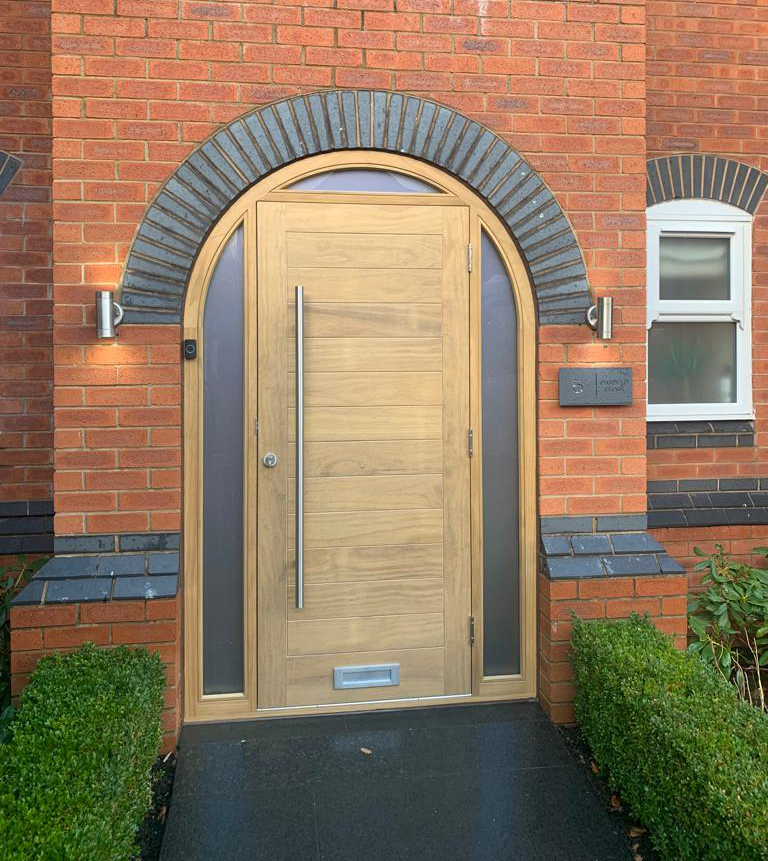
The right glass depends on the position of the external door, the privacy required and the overall door design.
Clear glass provides maximum natural light and an unobstructed view. It works well where privacy is less important or where glazing is positioned in a fanlight or upper section of the door. Its clean lines can also complement minimalist designs.
Frosted and obscure glass allow light into the entryway while reducing visibility through the door. Different levels of obscurity are available, so providing glass samples can help clients compare privacy and natural light before finalising the specification.
Decorative glass adds character to a custom door. Leaded, textured, stained or bevelled designs can complement period properties, while simpler decorative glazing can suit contemporary and modern farmhouse styles.
For trade specifiers, glass should therefore be considered as part of the wider custom door design.
Solid wood is a natural insulator, but adding glazing changes the thermal characteristics of a door. The glazed area, sealed unit, timber construction and frame all contribute to its overall energy efficiency.
| Solid timber door | Glazed timber door |
|---|---|
| Greater proportion of timber within the door leaf | More natural light and greater design flexibility |
| Can prioritise privacy and insulation | Glass specification becomes important for thermal performance |
| Works well with smaller glass panels or sidelights | Larger glazed areas need consideration alongside security |
| Creates a traditional, substantial appearance | Can create a lighter entrance and a greater sense of openness |
Glazing can also help bring more daylight into the living space beyond the entrance, potentially reducing reliance on artificial lighting during the day.
For projects in England, the applicable requirements under Approved Document L should be checked against the current guidance and specific door configuration.
When specifying a glazed door, consider the complete doorset rather than the centre-pane figure alone. The timber, glazing, frame and installation all contribute to the finished performance.
Security should be considered alongside the glazing design, particularly for a new build or a project requiring recognised security standards.
Approved Document Q applies to new dwellings in England and sets requirements for doors and windows to resist unauthorised access. The complete doorset should therefore be considered, including the door, frame, glazing, hinges and door hardware.
The position of glazing is particularly important where a broken pane could allow someone to reach the internal locking device. The applicable security requirements should be confirmed as part of the door specification.
Secured by Design provides additional guidance around designing buildings and specifying products to reduce opportunities for crime. Where a project requires Secured by Design compliance, the complete doorset and its components should be specified and evidenced accordingly.
Hardware options also need to suit the door’s construction. Advanced locking systems may use multiple locking points, so the stiles and rails need enough timber to accommodate the required hardware. Discussing locks, hinges and handles early can avoid problems later.
The proportion of glass has a significant effect on a custom door’s appearance. Larger glass panels create a lighter entrance, while larger timber panels provide greater privacy and a stronger sense of solidity.
Common configurations include:
Stiles and rails also provide important areas for hinges, locks and other exterior door hardware, so glazing proportions should be agreed before manufacturing.
If a client wants more light without increasing the glazed area of the door itself, sidelights or a fanlight can provide an alternative. These can complement the main timber door while creating a brighter, more substantial entrance.
A Dutch door is split horizontally, allowing the upper and lower sections to be opened independently. For a more distinctive design, Dutch doors can add character while retaining the traditional craftsmanship and functionality of a bespoke timber door.
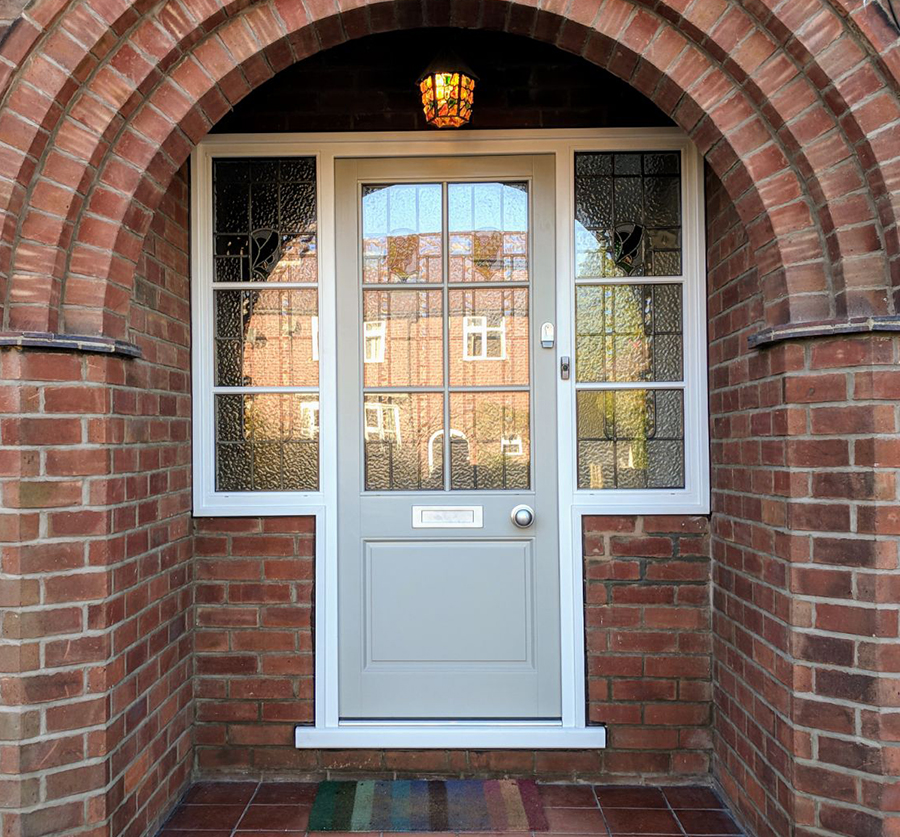
Timber selection affects the appearance, durability, stability and longevity of a bespoke external door. Different wood species can suit different architectural styles and project requirements.
We use Accoya as our preferred timber, a modified wood made from sustainably sourced Radiata Pine. Its dimensional stability makes it suitable for exterior joinery where moisture and temperature changes can affect timber.
European oak can provide a traditional appearance for period properties, while other wood types such as mahogany, walnut and cherry can create distinctive finishes where appropriate.
The natural beauty of timber can be an important part of the overall design, but the timber, finish and construction should work together to create a durable door that can stand the test of time. Regular maintenance and the right finish can also help preserve the appearance and performance of the timber over time.
A glazed wooden front door should complement the property’s wider joinery and the home’s exterior rather than being treated as an isolated feature. Matching the glazing style, timber finish, proportions and hardware with surrounding windows or French doors can create visual continuity across the exterior.
A period property might suit decorative glazing and traditional detailing, while minimalist designs can make greater use of clear glass, simple panels and clean lines. Modern homes may benefit from natural timber combined with obscure or decorative glass.
A well-designed glazed timber door can also become a focal point at the entrance, creating a strong first impression while complementing the wider architectural style.
For trade professionals, agreeing these details early makes it easier to coordinate the door with the wider project and deliver the aesthetic appeal and functionality the homeowner expects.
We manufacture bespoke timber doors for building contractors from our Stockport workshop, combining traditional joinery techniques with modern manufacturing. Our range includes made-to-measure front entrance doors, French doors and other timber door designs.
If you’re specifying a new external door and need advice on glazing, timber, hardware options or the overall design, we’re happy to help you find a solution suited to your project.
Call 0161 477 1818 or contact GB Joinery online to discuss your requirements.
A front door can have a significant influence on the character of a period property. Panel layout, mouldings, glazing and...
Read MoreWhat is best? Made to measure vs standard doors? If you’re working on a new build with consistent, square openings...
Read MoreFor most residential projects where aesthetics, sustainability and thermal performance matter, timber bifold doors are the stronger specification. For high-traffic...
Read MoreFor most replacement window projects, Accoya is the strongest all-round choice. It offers the dimensional stability of a hardwood, the...
Read More

.png/v1/fill/w_180,h_180/yell-logo-full-bleed-190%20(002).png)