Integrating glazing into your custom wood door design
Glazing can transform a bespoke timber front door, bringing natural light into an entryway while adding character and complementing the...
Read MoreLast Updated: 3 August 2026
What is best? Made to measure vs standard doors? If you’re working on a new build with consistent, square openings that fall within standard UK door dimensions, off-the-shelf doors are a workable option. If the opening is non-standard by even 10mm, or you’re retrofitting into a period property, a made to measure door is almost always the better specification. Here’s why, and how to measure before you order.
Off-the-shelf doors are manufactured to nominal sizes. The actual door leaf will be slightly smaller than the stated opening to allow clearance for the frame, hinges and, in external applications, weather sealing. That clearance is typically 2-3mm per side on a factory-hung unit.
The problem surfaces when the frame itself is not to standard. This is more common than most tradespeople expect:
Forcing a standard door into a non-standard opening typically results in one of three outcomes: packing the frame (which shifts the reveal and looks wrong), trimming the door leaf (which voids most manufacturer guarantees and risks warping if the core is cut into), or a persistent draught gap that no amount of draught strip will fix.

The common objection to bespoke timber doors is cost. It is worth separating the purchase price from the total project cost.
Standard door, non-standard opening:
Made to measure door, correct opening:
For a contractor managing multiple plots or retrofit units, the labour overhead on remedial door work compounds quickly. A bespoke door ordered to the actual opening size typically saves time on site even if the unit cost is higher.
Timber is the only practical material for conservation work. uPVC and composite doors will not pass planning in conservation areas or on listed buildings in most local authority areas. Bespoke hardwood or softwood doors can be manufactured to match original profiles, moulding depths and glazing patterns, something no standard catalogue comes close to offering.
At GB Joinery, we work regularly on heritage conservation projects across Cheshire and Greater Manchester, manufacturing doors that meet both specification and character requirements. Get in touch to discuss your project.
Architects increasingly specify wider corridor doors (minimum 775mm clear opening under Part M of the Building Regulations), flush panel aesthetics or specific timber species that simply aren’t available off the shelf. Sourcing bespoke at the outset avoids the specification compromise that happens when a contractor substitutes a stock door for a specified one.
Standard fire doors are tested and certified to a nominal size. Trim them outside the manufacturer’s permitted range and the certification becomes void. Where a non-standard opening needs a rated door, FD30 or FD60, a made to measure fire door manufactured and certified to the actual dimensions is the only compliant route.
Poor measurements are the single most common cause of a made to measure door arriving on site and not fitting. Here is the correct sequence:
Step 1: Measure the frame opening, not the old door.
If a door is already in place, remove it before measuring. Old doors may have been trimmed, may have dropped on their hinges or may be hung proud of the actual frame.
Step 2: Take three width measurements.
Measure the clear width at the top, middle and bottom of the opening (inside the frame rebate). Note the smallest figure, this is your governing dimension.
Step 3: Take three height measurements.
Measure from the finished floor level to the underside of the head on the left, centre and right. Note the smallest.
Step 4: Check for square.
Measure both diagonals. If they differ by more than 5mm, the frame is out of square and the door will need to be manufactured to match, or the frame will need to be corrected first.
Step 5: Note the rebate depth.
The rebate is the step in the frame that the door closes into. Standard is 12mm; older frames may differ.
Step 6: Specify the handed configuration.
State whether the door is left-handed or right-handed (standing outside the opening, looking at the face the door swings towards, if the hinges are on the right, it is right-handed).
Record all six measurements (three widths, three heights), the diagonal difference, the rebate depth and the hand. Send all of this to your supplier, not just the nominal size. A bespoke door manufacturer like GB Joinery will use the full data set to produce a door that hangs true on the first fix.
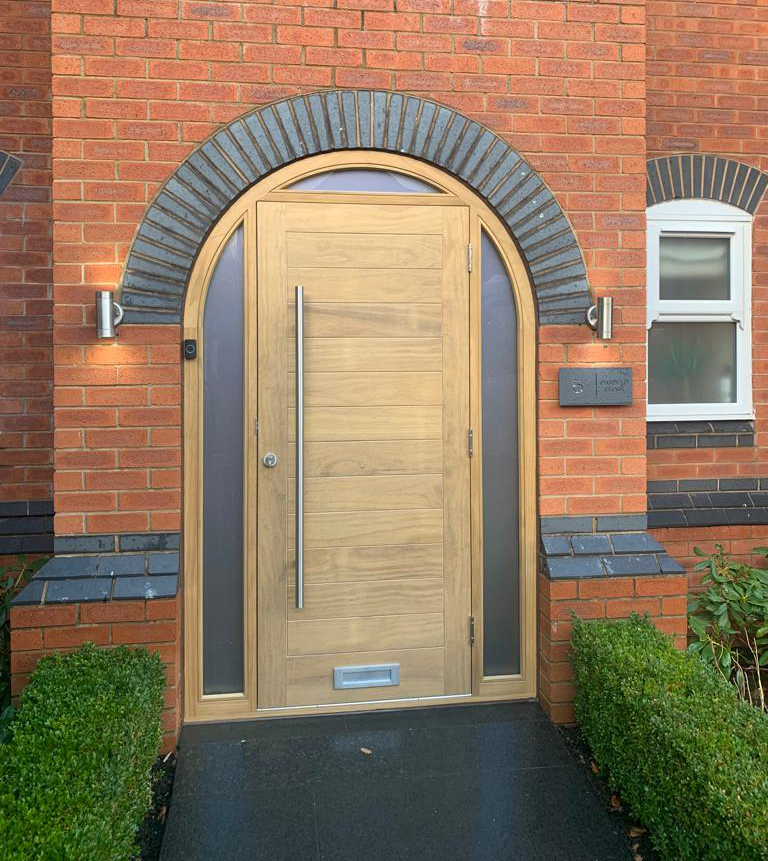
Yes, and this is another area where made to measure outperforms stock. Standard doors are predominantly manufactured in engineered softwood, MDF or hardboard-faced hollow cores. The range of available timber species in catalogue products is narrow.
At GB Joinery, we are an Accoya approved manufacturer, meaning we can supply modified wood doors with the dimensional stability and longevity that timber in exposed positions demands.
There are genuinely situations where stock doors are appropriate:
Even in these cases, the frame must be built to accommodate the door, not the other way around. The most common site problem is frames that have been plastered before the door supplier is consulted.
Contact GB Joinery to discuss your door specification, request a quote or talk through a measurement you’re unsure about. Call 0161 477 1818 or contact us online.
Glazing can transform a bespoke timber front door, bringing natural light into an entryway while adding character and complementing the...
Read MoreA front door can have a significant influence on the character of a period property. Panel layout, mouldings, glazing and...
Read MoreFor most residential projects where aesthetics, sustainability and thermal performance matter, timber bifold doors are the stronger specification. For high-traffic...
Read MoreWhen it comes to specifying timber doors for your building projects, understanding door frame dimensions UK is essential. Whether you’re...
Read More

.png/v1/fill/w_180,h_180/yell-logo-full-bleed-190%20(002).png)