Integrating glazing into your custom wood door design
Glazing can transform a bespoke timber front door, bringing natural light into an entryway while adding character and complementing the...
Read MoreLast Updated: 25 September 2026
A front door can have a significant influence on the character of a period property. Panel layout, mouldings, glazing and hardware all contribute to the overall look, so choosing a historically appropriate design is important when replacing or specifying a wooden door.
For contractors, architects and heritage specialists, the challenge is often balancing traditional timber detailing with the practical requirements of a modern replacement door. Historic England recommends researching the original style of a property and, where possible, matching surviving doors or appropriate local examples.
Below are seven wooden door styles that can work particularly well across Georgian, Victorian, Edwardian and later period properties, along with some of the details worth considering when specifying them.
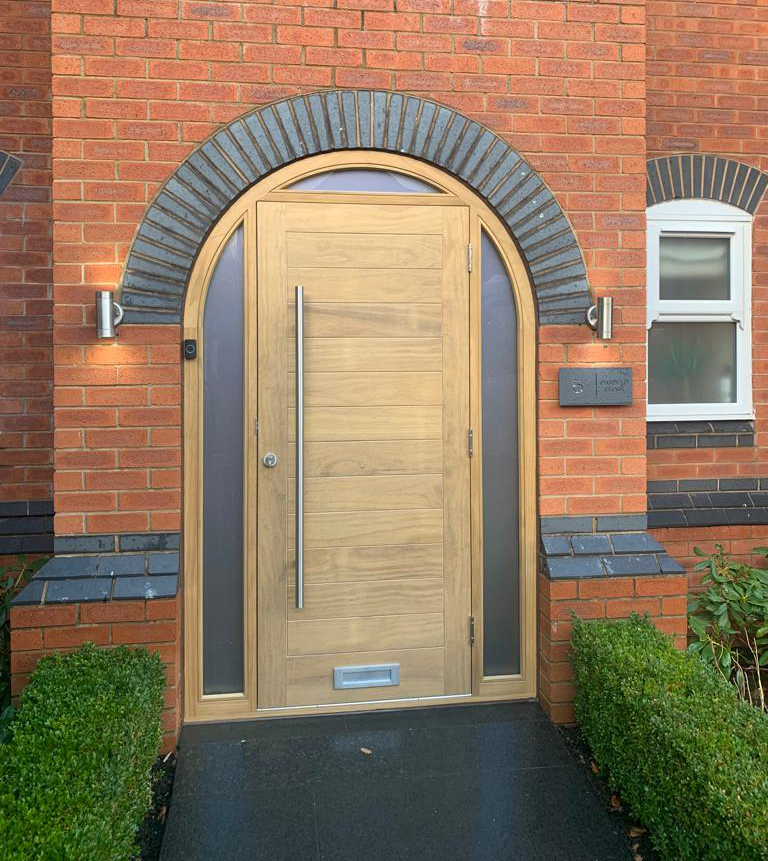
The Georgian era, broadly spanning 1714 to 1830, is associated with symmetry, proportion and restrained detailing. A typical Georgian front door often features a balanced six-panel layout with relatively simple mouldings.
The upper panels can be narrower or shorter than those below, creating the carefully proportioned appearance associated with Georgian design.
For a replacement door, maintaining the original panel layout and proportions is particularly important. Historic England advises looking at surviving doors, old photographs and neighbouring properties when determining an appropriate design.
The entrance surround should also be considered alongside the door. Fanlights, pilasters and stone pillars can all contribute to the overall grandeur of a Georgian entrance.
A fanlight above the door can be an important feature of a Georgian entrance, particularly on townhouses and larger properties. The glazing introduces natural light into the hallway while creating a stronger architectural focus around the top door frame.
When specifying a replacement, the fanlight should be considered as part of the complete entrance rather than as a separate feature. Glazing bar patterns, proportions and the relationship between the door and surround should reflect the property’s architectural style.
For listed buildings, changes to historic doors and other features may require listed building consent, so the existing entrance should be assessed before manufacture begins.
The Victorian era brought a much wider variety of architectural styles and door designs. Compared with Georgian examples, Victorian doors can feature stronger panel detailing, deeper mouldings and more elaborate designs.
Four-panel layouts are commonly associated with Victorian doors, although the exact arrangement varies between properties and architectural styles. Colour and hardware can also have a significant effect, with darker finishes such as dark green, black and rich reds often complementing Victorian properties.
For architects and contractors, the important consideration is not simply choosing a door labelled “Victorian”, but matching its proportions and detailing to the specific period home.
Glazed Victorian front doors are another popular choice, particularly where natural light is important. Upper sections can incorporate decorative glass panels, including leaded, textured or coloured glazing.
This approach can be particularly effective on Victorian houses with narrow entrance halls, where additional glazing can make the space feel brighter without removing the traditional panelled character of the door.
Where glazing is incorporated into a door, the applicable Building Regulations requirements should be considered. Approved Document K includes specific guidance on protection against impact from glazing, particularly in doors and door side panels.
The Edwardian period, from 1901 to 1910, introduced a lighter approach to domestic architecture, with many homes featuring larger windows, wider hallways and more generous areas of glazing.
An Edwardian front door can therefore work particularly well with a glazed upper section and a solid lower panel. Leaded glass and Art Nouveau-inspired detailing can complement the period, while simpler glass panels can provide a more understated interpretation.
When specifying exterior Edwardian doors, consider the relationship between the glazing pattern and the property’s existing windows. Matching details such as glazing bars and proportions can help maintain a consistent overall look.
For 1930s homes, the door design can move away from the elaborate detailing of some Victorian properties towards the geometric influences of Art Deco.
Sunburst motifs are particularly recognisable, often appearing within glazed or panelled door designs. Geometric glazing and strong horizontal or vertical lines can also suit 30s homes, particularly where the existing architecture has clear Art Deco influences.
Flush doors became increasingly associated with modernist interiors and later twentieth-century design, but they should not automatically be treated as appropriate for every interwar property. The individual building and surviving architectural details should always guide the specification.
Period doors are not limited to front entrances. French doors can also play an important role in the rear elevations of Georgian, Victorian and Edwardian properties.
Traditional timber French doors with multiple glass panes can introduce lots of natural light while providing access to gardens and external spaces. Matching their glazing pattern to existing windows can help create a cohesive elevation.
For projects requiring bespoke dimensions, made-to-measure manufacture can also be useful where historic openings do not conform to standard sizes. At GB Joinery, we manufacture timber French doors to suit individual project requirements.

Hardware is one of the smaller details that can have a major effect on the overall look of a period door.
Georgian doors often suit relatively restrained hardware, while Victorian designs can accommodate more decorative features such as substantial knockers, letter plates and handles. Edwardian properties can work well with lighter brass fittings and designs influenced by the Art Nouveau style.
The key is to consider the hardware alongside the panel layout, glazing and finish rather than selecting it as an afterthought. Even a small addition can affect the authenticity of the overall door design.
A historically appropriate appearance does not mean a replacement door has to rely entirely on traditional hardware.
Modern locking systems can be incorporated into bespoke wooden doors while keeping the visible face of the door consistent with its period style. At GB Joinery, we offer Yale multi-point locking systems on our timber front doors, providing multiple locking points within the doorset.
For new dwellings, Approved Document Q sets requirements for doors and windows intended to resist unauthorised access. The requirements apply to the complete doorset, including the door, frame and appropriate hardware.
Where a project requires additional security standards or certification, the specific doorset configuration should be checked against the relevant requirements rather than assuming that individual components provide compliance on their own.
For a listed building, the starting point should be the property’s existing architectural character. Panel layout, proportions, mouldings, glazing, timber and hardware should be considered together.
Historic England recommends researching the original door and using surviving examples or appropriate historic evidence when selecting a replacement. It also advises avoiding cutting standard doors down to fit historic openings, as this can weaken the door and produce an inappropriate appearance.
Listed building consent may be required before removing and replacing a historic door, so contractors and specifiers should establish the planning position before manufacturing begins.
Getting the right front door for a period property requires a high level of attention to detail. The correct panel layout, glazing, timber, finish and hardware can help respect the building’s character while providing the functionality expected from a new door.
At GB Joinery, we manufacture bespoke timber doors for building professionals, with made-to-measure designs available for traditional and contemporary projects. We have worked with architects, high-end builders and other construction professionals since 2012, supplying joinery across the UK.
From Georgian doors and Victorian front doors to Edwardian designs and timber French doors, our team can manufacture doors around your project’s drawings and requirements.
Contact GB Joinery on 0161 477 1818 to discuss your requirements and request a quotation.
Glazing can transform a bespoke timber front door, bringing natural light into an entryway while adding character and complementing the...
Read MoreWhat is best? Made to measure vs standard doors? If you’re working on a new build with consistent, square openings...
Read MoreFor most residential projects where aesthetics, sustainability and thermal performance matter, timber bifold doors are the stronger specification. For high-traffic...
Read MoreFor most replacement window projects, Accoya is the strongest all-round choice. It offers the dimensional stability of a hardwood, the...
Read More

.png/v1/fill/w_180,h_180/yell-logo-full-bleed-190%20(002).png)